

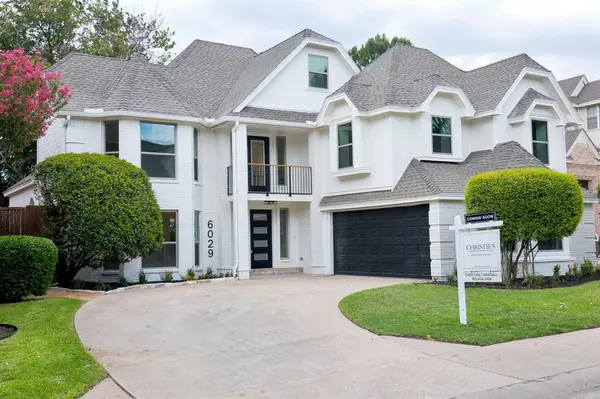



6029 Buffridge Trail Dallas, TX 75252
6 Beds
3 Baths
3,273 SqFt
Open House
Sat Sep 12, 12:00pm - 2:00pm
UPDATED:
Key Details
Property Type Single Family Home
Sub Type Single Family Residence
Listing Status Active
Purchase Type For Sale
Square Footage 3,273 sqft
Subdivision Bent Trail
MLS Listing ID 21379783
Style Traditional
Bedrooms 6
Full Baths 3
HOA Fees $450/ann
HOA Y/N Mandatory
Year Built 1984
Lot Size 6,054 Sqft
Acres 0.139
Property Sub-Type Single Family Residence
Property Description
Extensive improvements include all-new windows, two new HVAC systems, new water heater, certified energy-efficient upgrades, new plumbing from the walls outward, extensive electrical improvements, LED lighting, and designer fixtures.
The first-floor primary suite is truly exceptional, featuring a private staircase leading to a versatile upstairs room—perfect for a bedroom, nursery, office, or retreat with its own fireplace. The reconfigured primary bath offers a huge walk-in shower, separate soaking tub, double sinks and a beautiful sit-down vanity. The expanded primary closet was completed with two chandeliers, a center island, and abundant custom storage for clothing, handbags, shoes, and more. A dramatic 3rd story addition provides incredible flexibility as a private bedroom, media space, or massive bonus room.
The heart of the home is the spectacular great room, where opening a wall created a seamless connection between the kitchen and living room. Soaring 25-foot ceilings and a dramatic 2 story fireplace surround create an impressive architectural focal point while flooding the space with natural light.
The backyard features a new concrete patio and gorgeous pergola over the raised deck. A new 8–10-foot privacy fence creates a secluded outdoor retreat, while the expansive side yard offers endless possibilities for an outdoor kitchen, play area, or dog run.
Just a 5 minute walk to Bent Trail Swim Club, with community swimming, tennis, and pickleball. All of this with a remarkably low HOA of just $450 annually.
A truly exceptional transformation that must be seen in person to appreciate.
Location
State TX
County Collin
Community Club House, Community Pool, Pickle Ball Court, Spa, Tennis Court(S)
Direction Frankford to Campbell to Mapleshade to Bentwood Trail to Buffridge Trail
Rooms
Dining Room 1
Interior
Interior Features Built-in Features, Cathedral Ceiling(s), Chandelier, Decorative Lighting, Double Vanity, Eat-in Kitchen, Flat Screen Wiring, Kitchen Island, Multiple Staircases, Open Floorplan, Vaulted Ceiling(s), Walk-In Closet(s)
Heating Central, Fireplace(s)
Cooling Central Air
Flooring Carpet, Ceramic Tile, Luxury Vinyl Plank
Fireplaces Number 2
Fireplaces Type Bedroom, Gas, Gas Logs, Living Room, Raised Hearth
Appliance Built-in Gas Range, Dishwasher, Disposal, Gas Cooktop, Gas Oven, Gas Range, Gas Water Heater, Microwave, Tankless Water Heater, Vented Exhaust Fan
Heat Source Central, Fireplace(s)
Laundry Utility Room, Full Size W/D Area, Dryer Hookup, Washer Hookup
Exterior
Exterior Feature Balcony, Covered Deck, Rain Gutters, Lighting, Private Yard
Garage Spaces 2.0
Fence Back Yard, Gate, High Fence, Wood
Community Features Club House, Community Pool, Pickle Ball Court, Spa, Tennis Court(s)
Utilities Available City Sewer, City Water, Electricity Connected, Individual Gas Meter, Individual Water Meter, Underground Utilities
Roof Type Composition,Shingle
Total Parking Spaces 2
Garage Yes
Building
Lot Description Landscaped, Level, Sprinkler System
Story Three Or More
Foundation Slab
Level or Stories Three Or More
Structure Type Brick,Stucco,Wood
Schools
Elementary Schools Haggar
Middle Schools Frankford
High Schools Shepton
School District Plano Isd

GET MORE INFORMATION